
#117 Meeting/Event Room
Located on the ground floor, this 900 sf room opens to a covered patio, large firepit and garden views. The space with covered patio accommodates 100+ guests for a social gathering, banquet, or destination wedding. Two accessible restrooms are located nearby on the ground floor.
Room capacities are defined by the California Fire Code. #117 Meeting/Event Room capacities are:
Inside Presentation: 56 seats
Inside Classroom: 8 2x10 ft tables, 32 seats
Inside Meeting: U-shape, []-shape or large table, up to 56 seats
Inside Banquet: 8 round tables 7 per table, outside buffet tables, 56 seats
Inside-Outside Banquet: 14 round & long tables, outside buffet tables, 100 seats
Inside Social Gathering: hors d'oeuvres table, 56 persons
Inside-Outside Social Gathering: hors d'oeuvres tables, 120 persons
For event booking inquires, please contact Curtis Armstrong, General Manager at 805-528-8888.
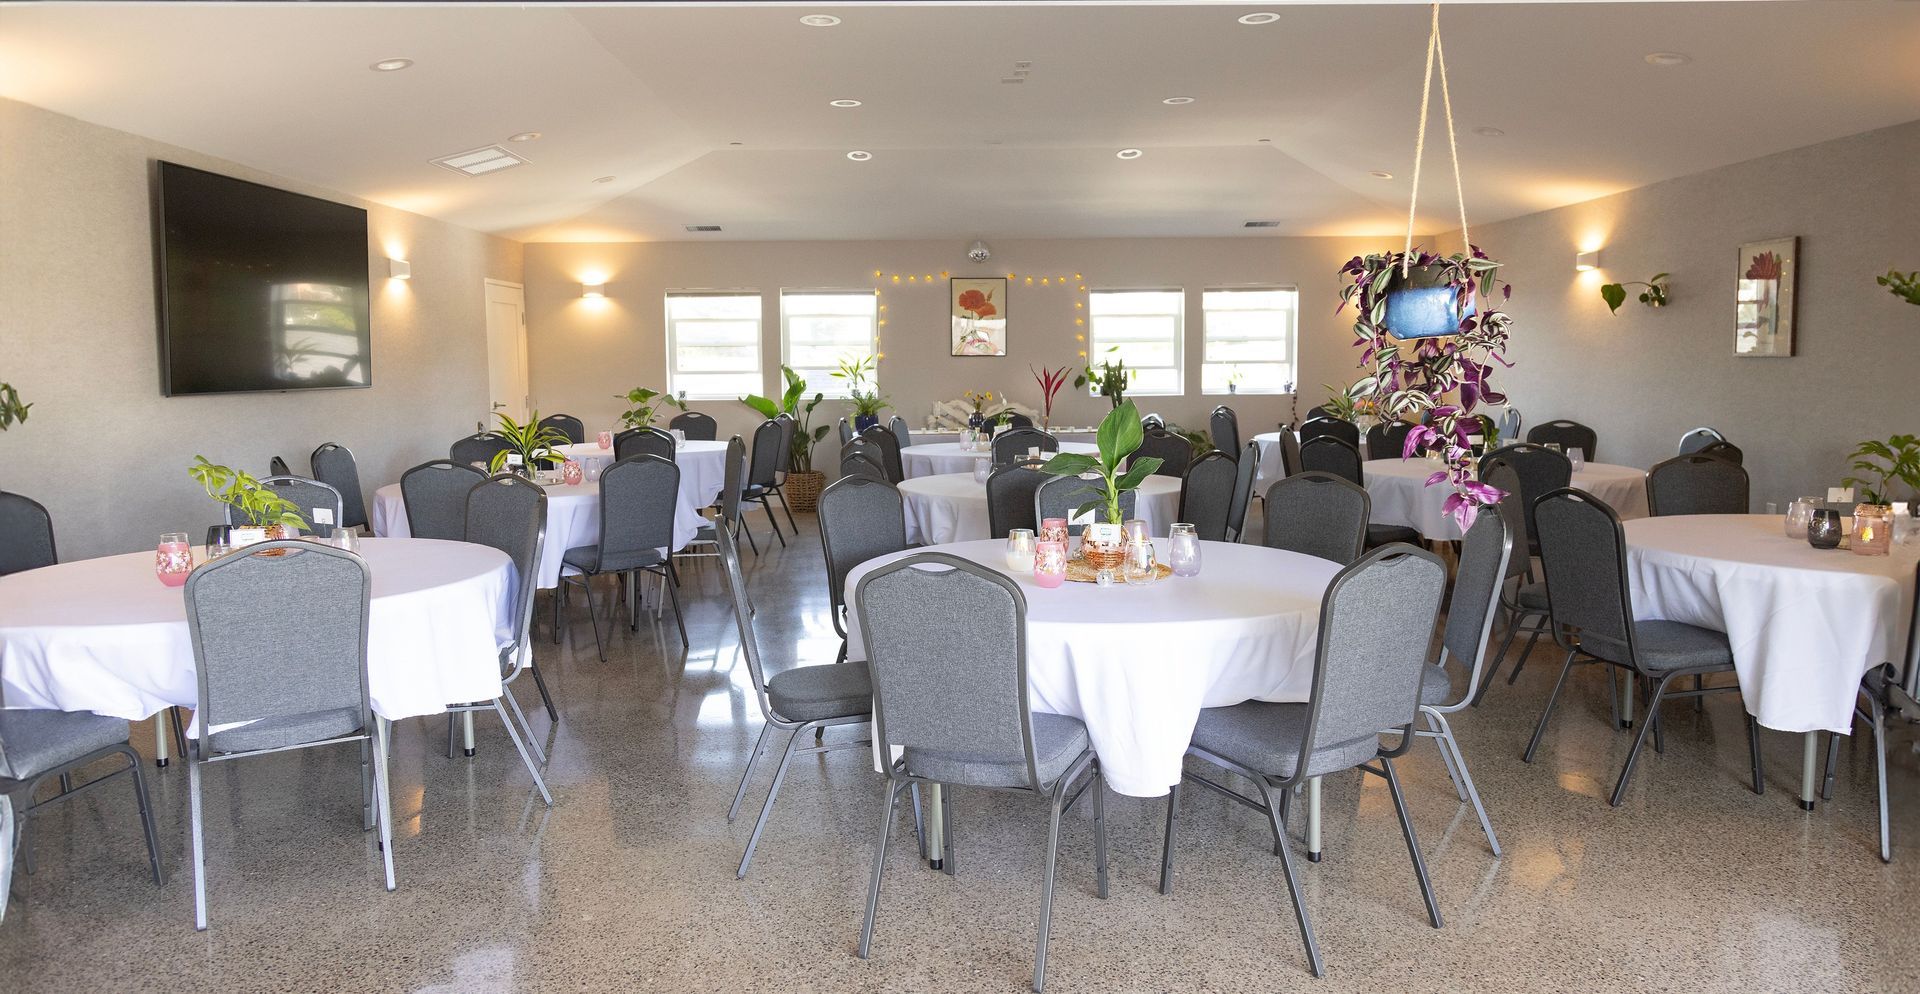
Indoor-outdoor banquet dining on the firepit patio accomodates 100+ guests.
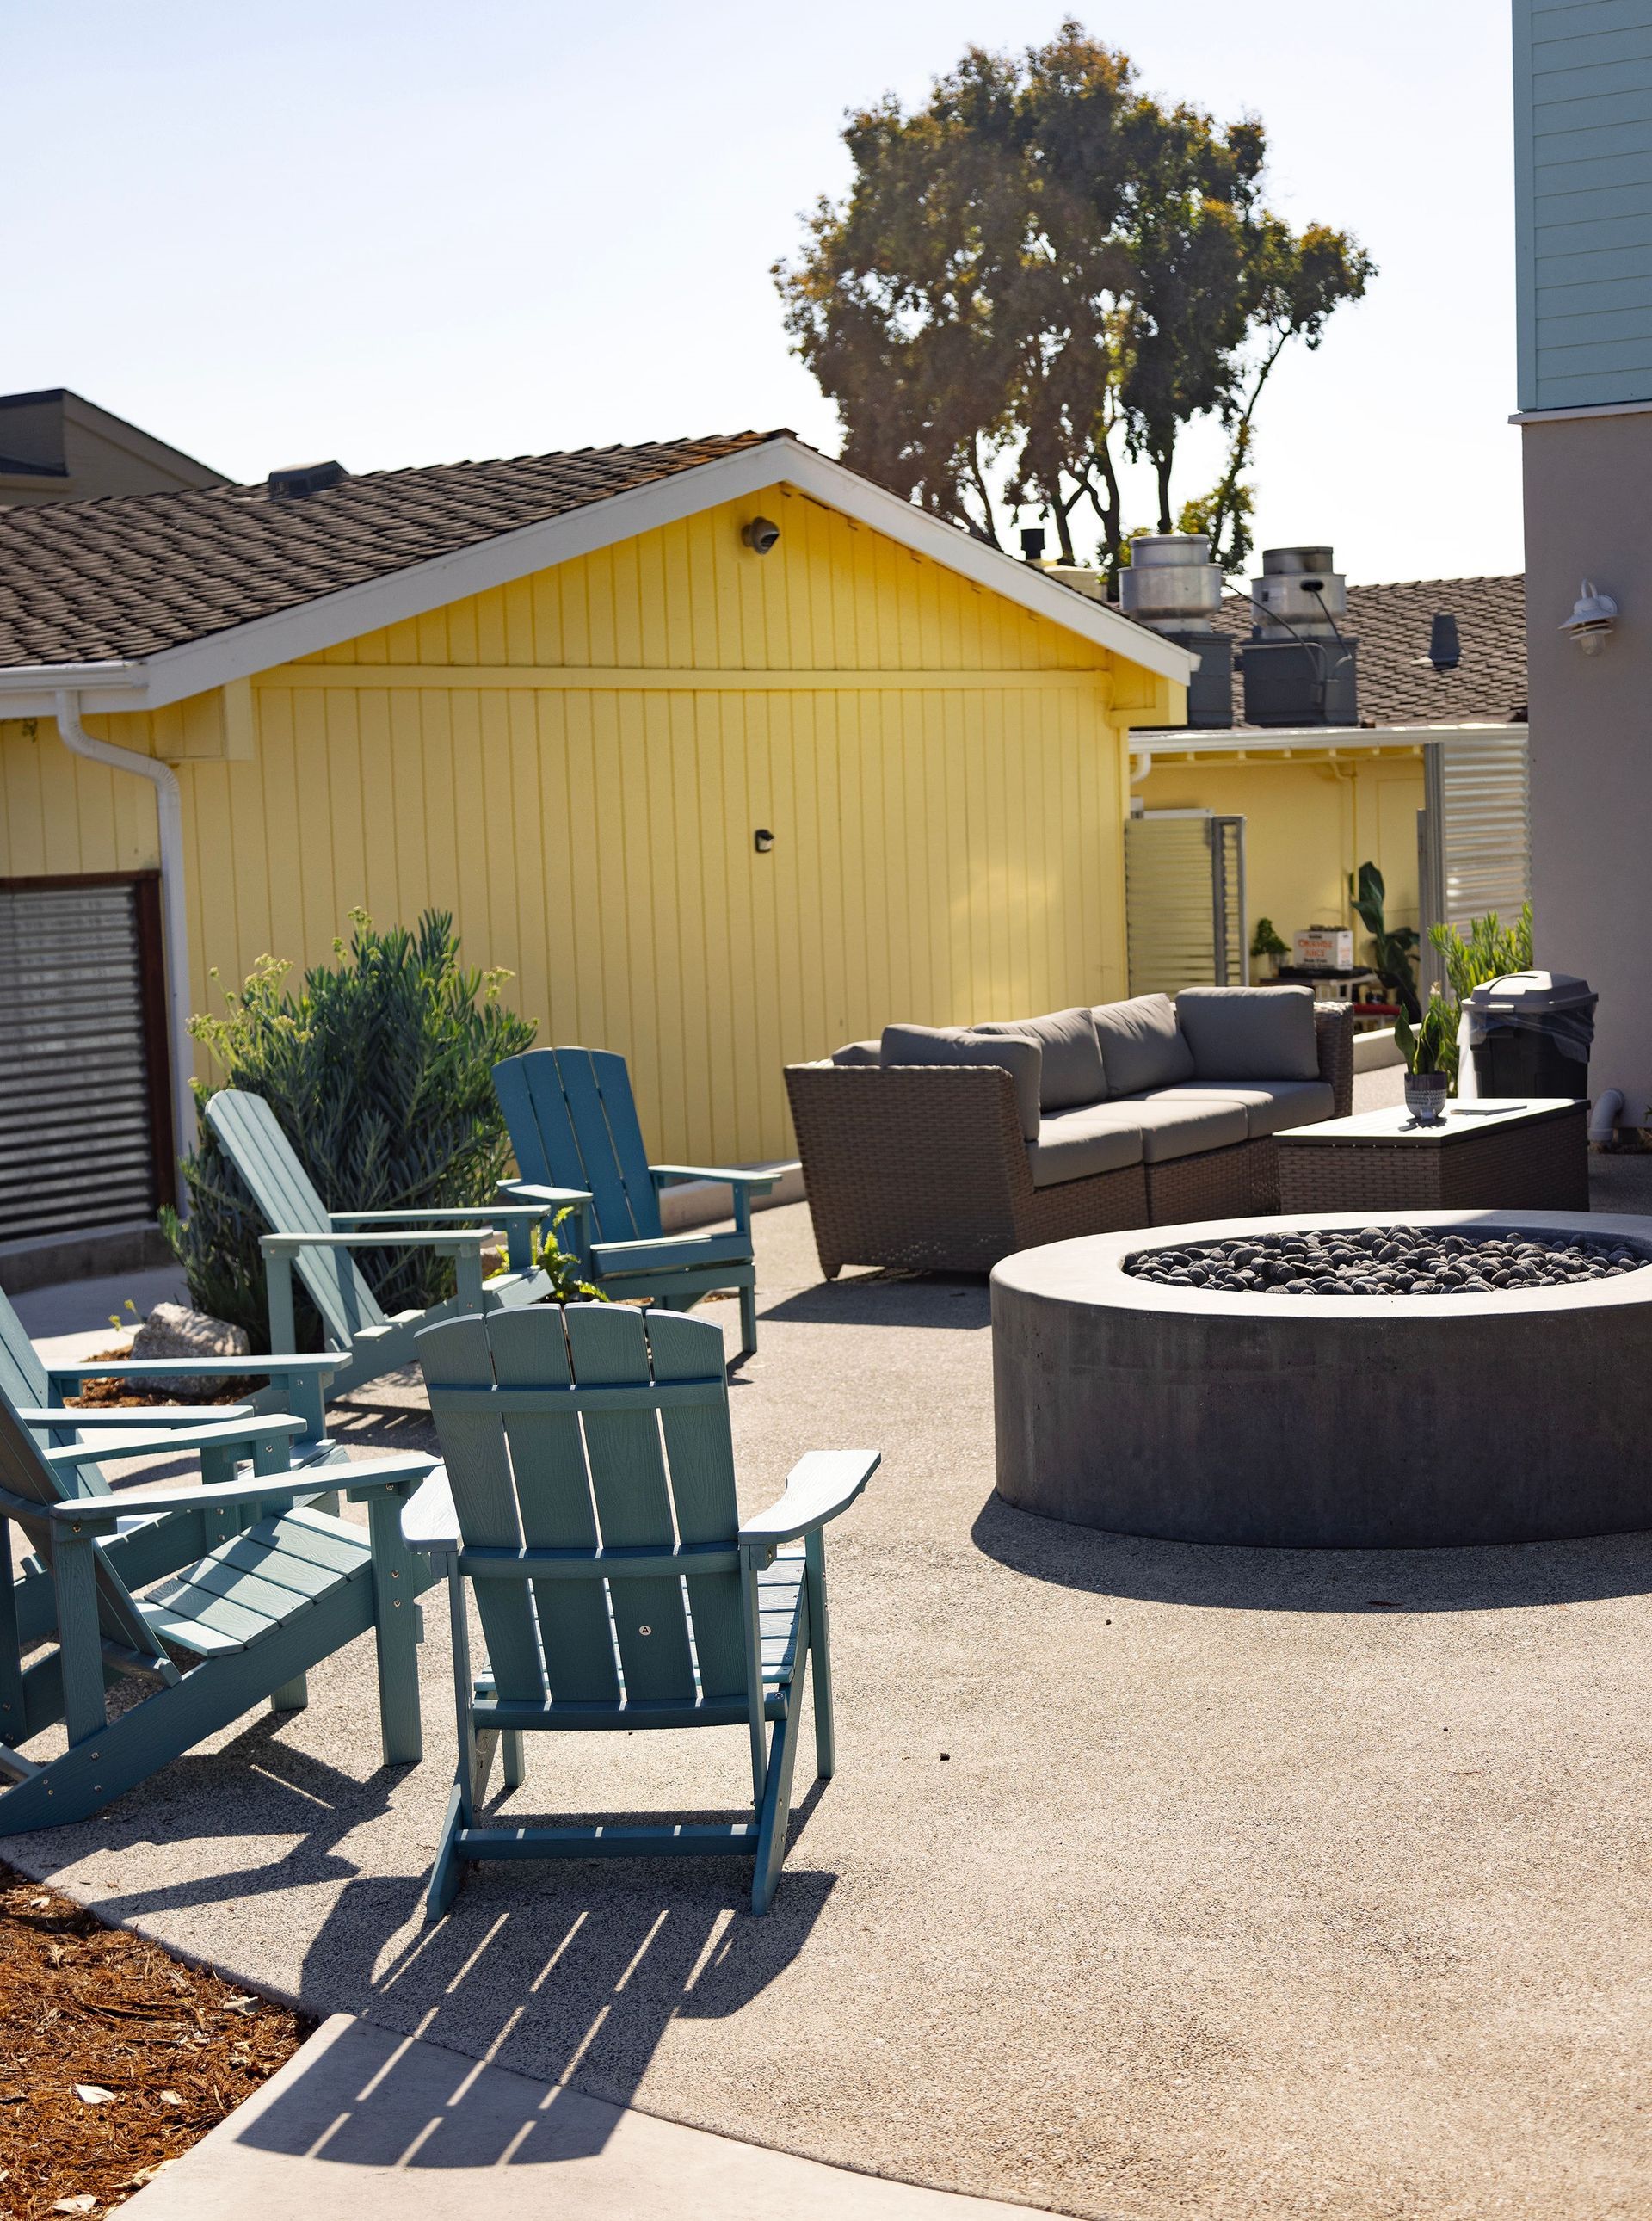
Banquet room wall opens to covered patio with large firepit and garden views.
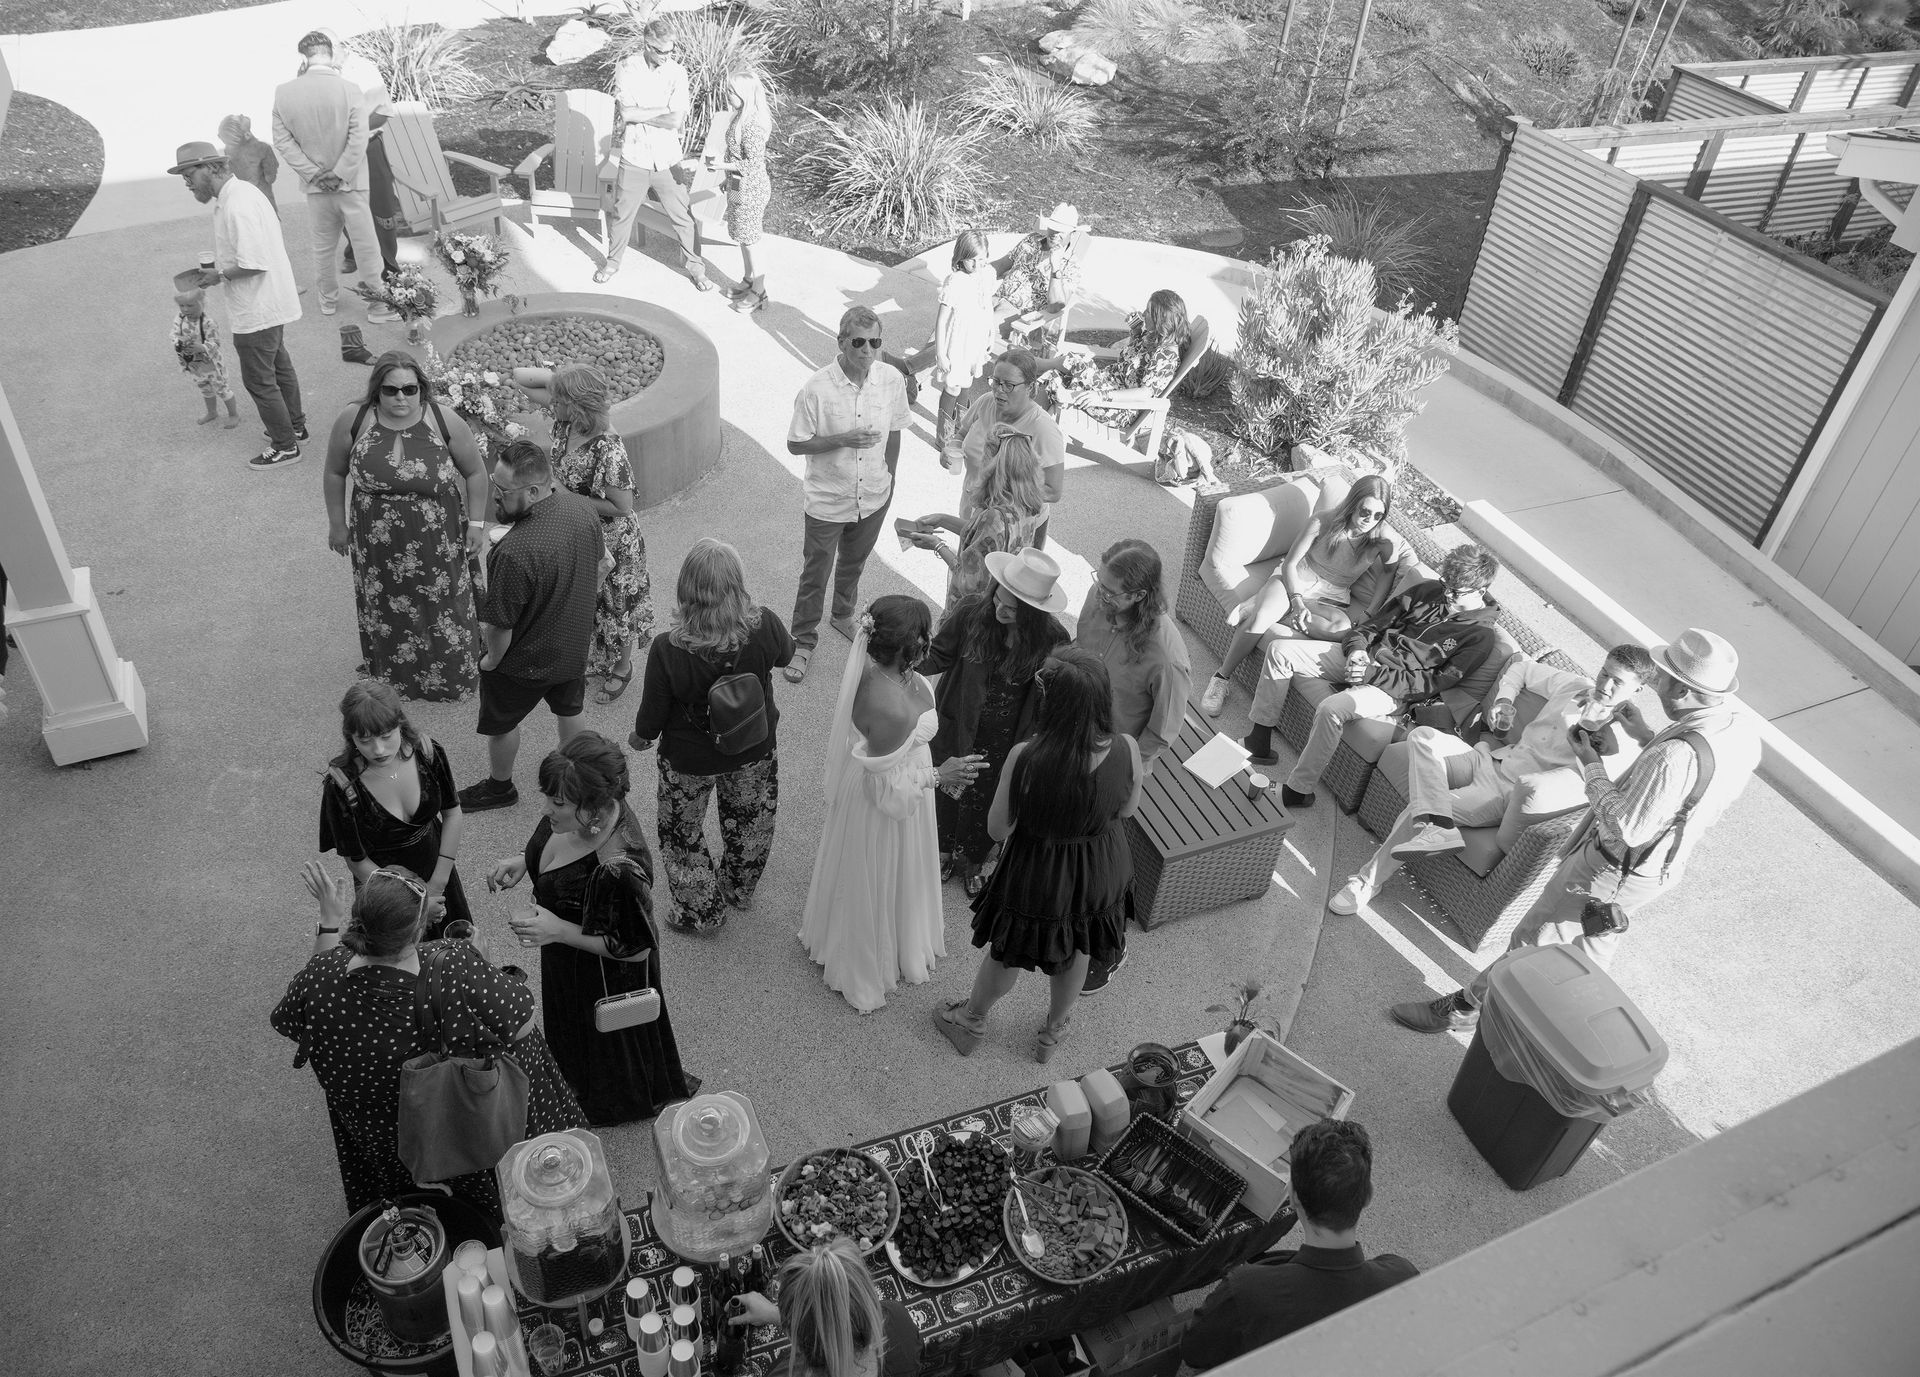
100+ guests at a inside-outside social gathering.
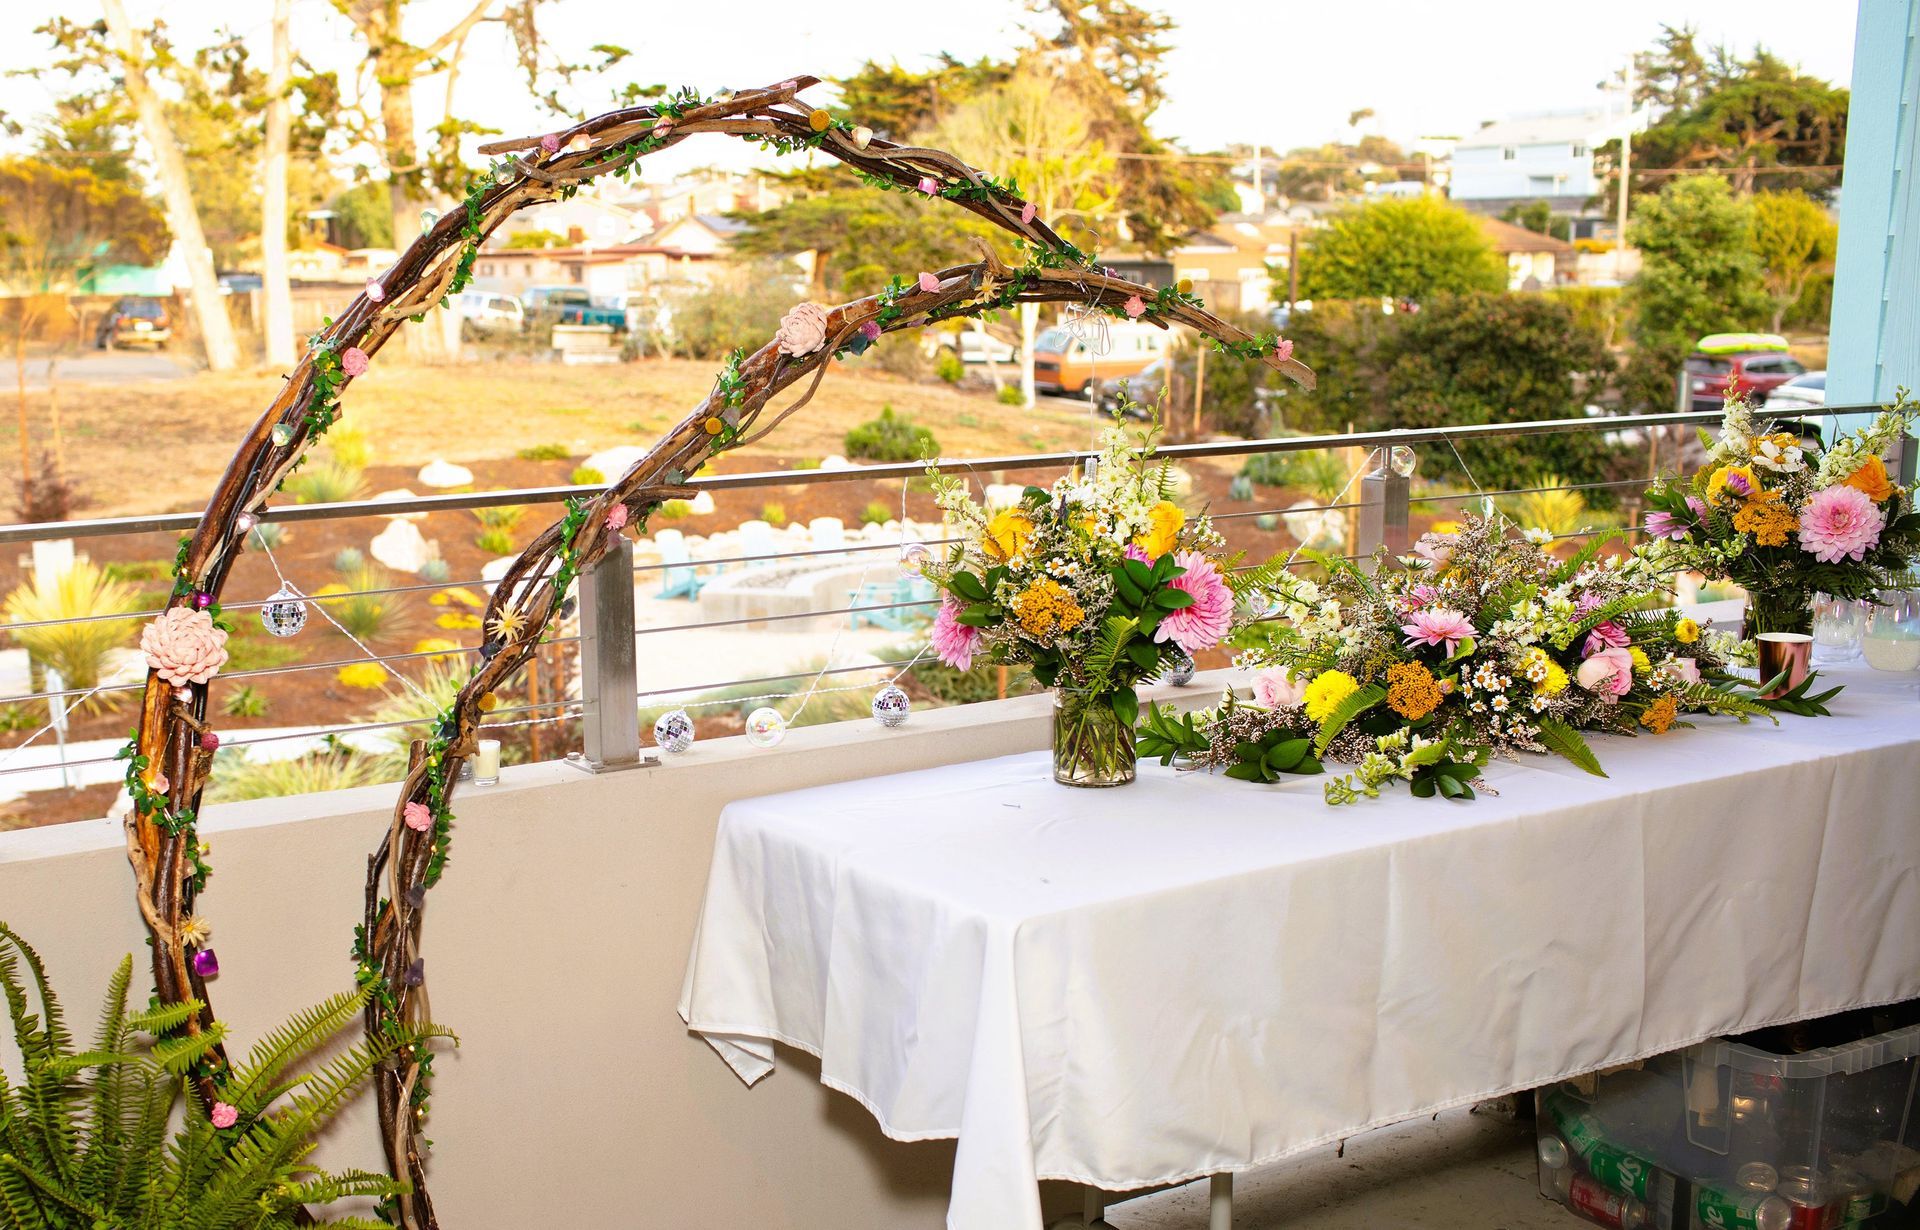
Landscaped covered patio with firepit offers spectacular garden views.
Inside Presentation: 56 seats
Inside Classroom: 8 2x10 ft tables, 32 seats
Inside Meeting: U-shape, []-shape or large table, up to 56 seats
Inside Banquet: 8 round tables 7 per table, outside buffet tables, 56 seats
Inside-Outside Banquet: 12 round tables, 86 seats
Inside Social Gathering: hors d'oeuvres table, 56 personsInside-Outside Social Gathering: hors d'oeuvres tables, 86 personsFor event booking inquires, please contact Curtis Armstrong, General Manager at 805-528-8888.
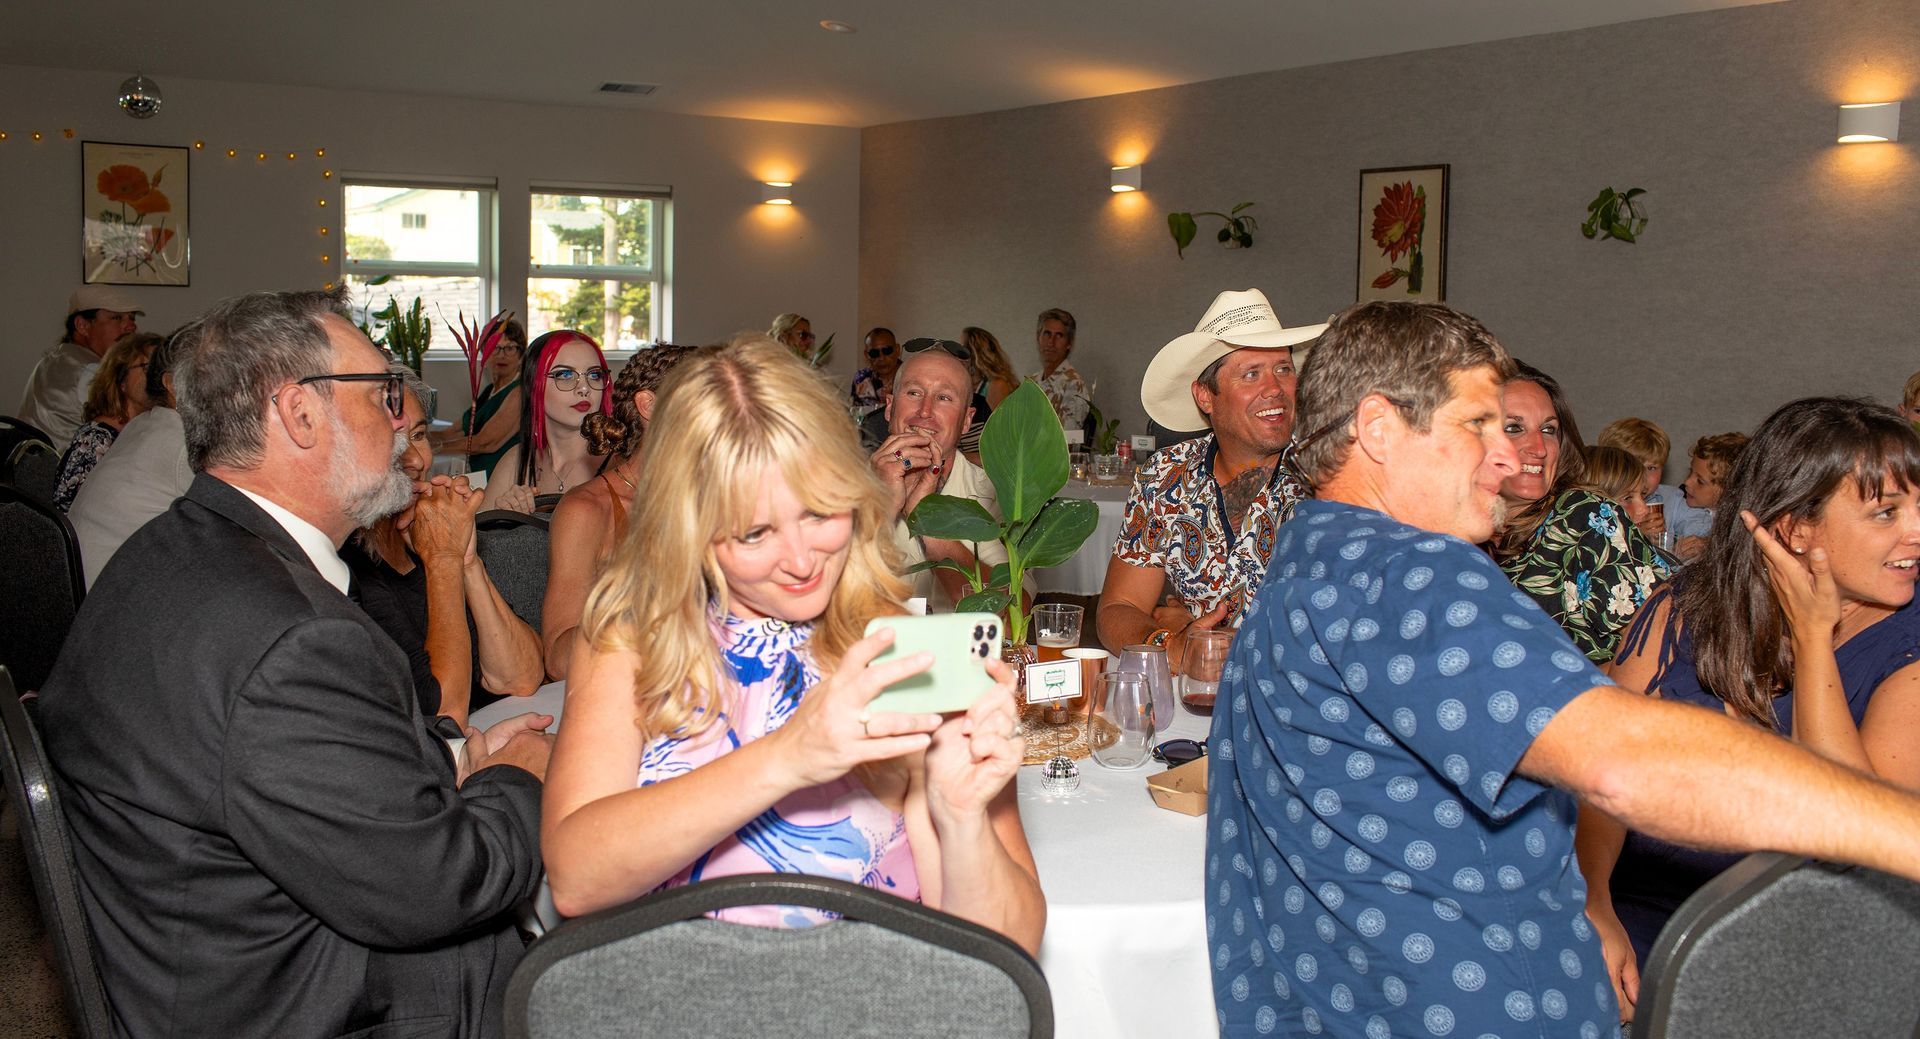
Wedding guests enjoy the band just outside on the deck.
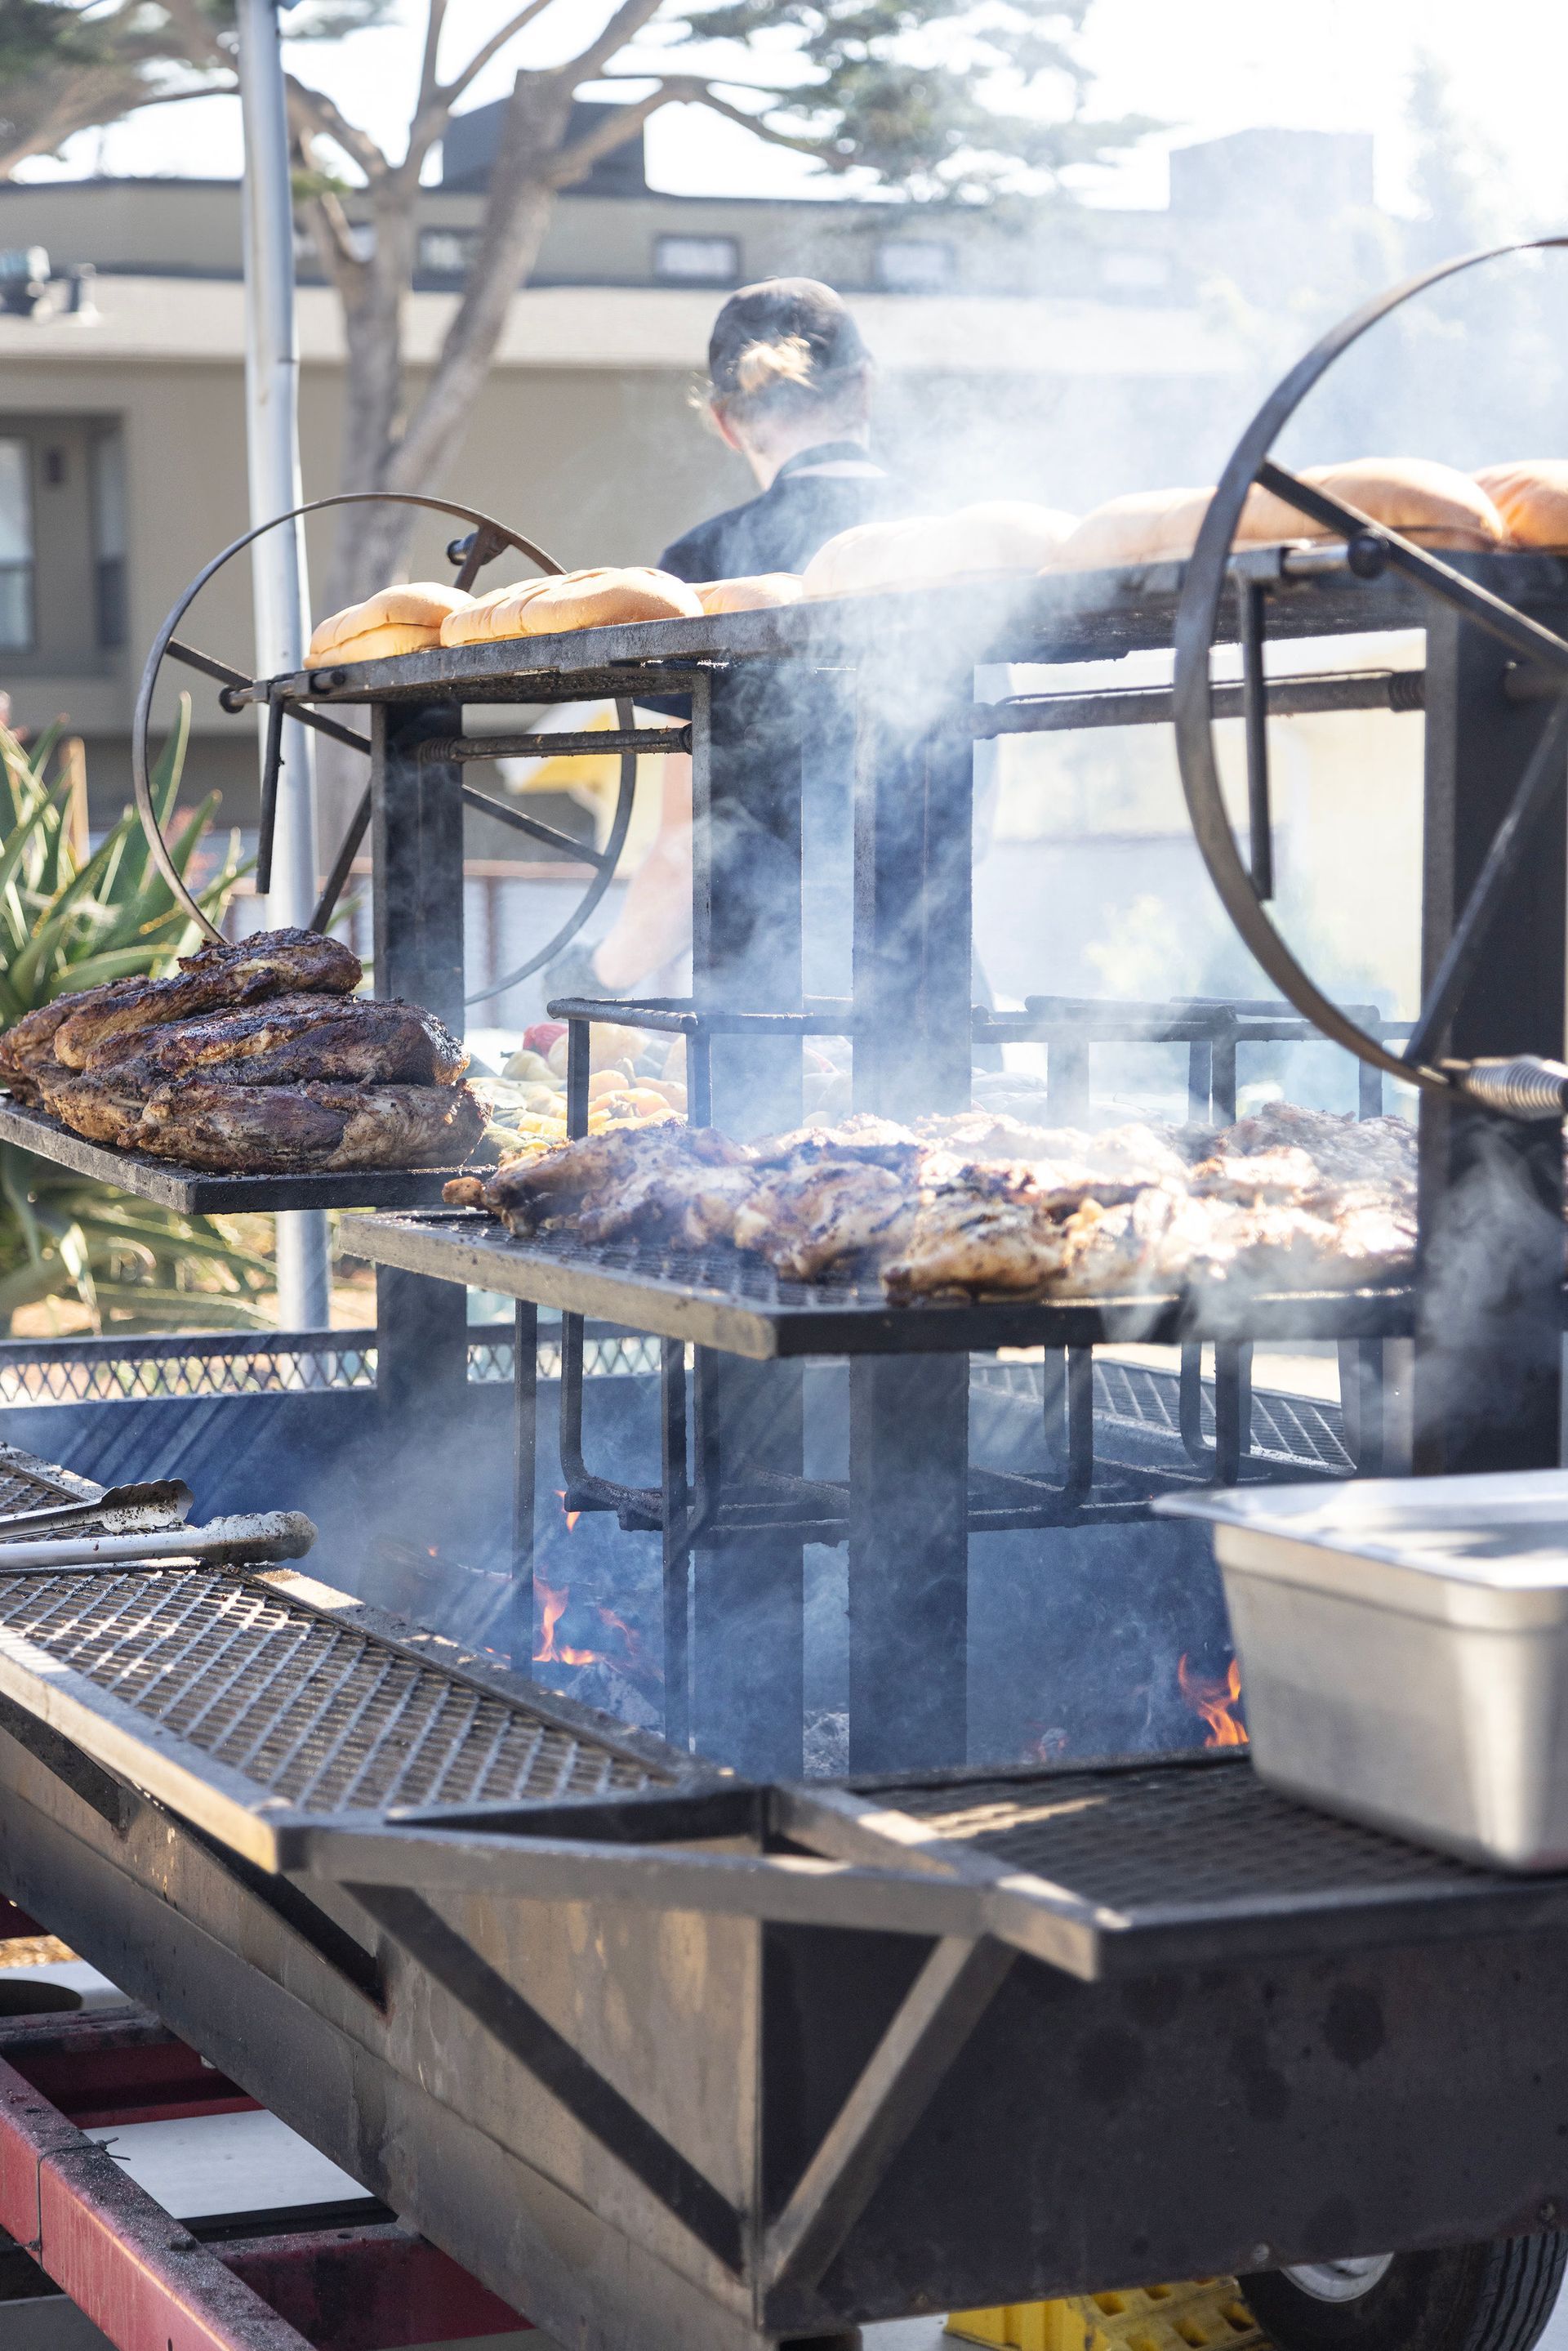
Outdoor space for BBQ is adjacent to the firepit patio with room for a bar.
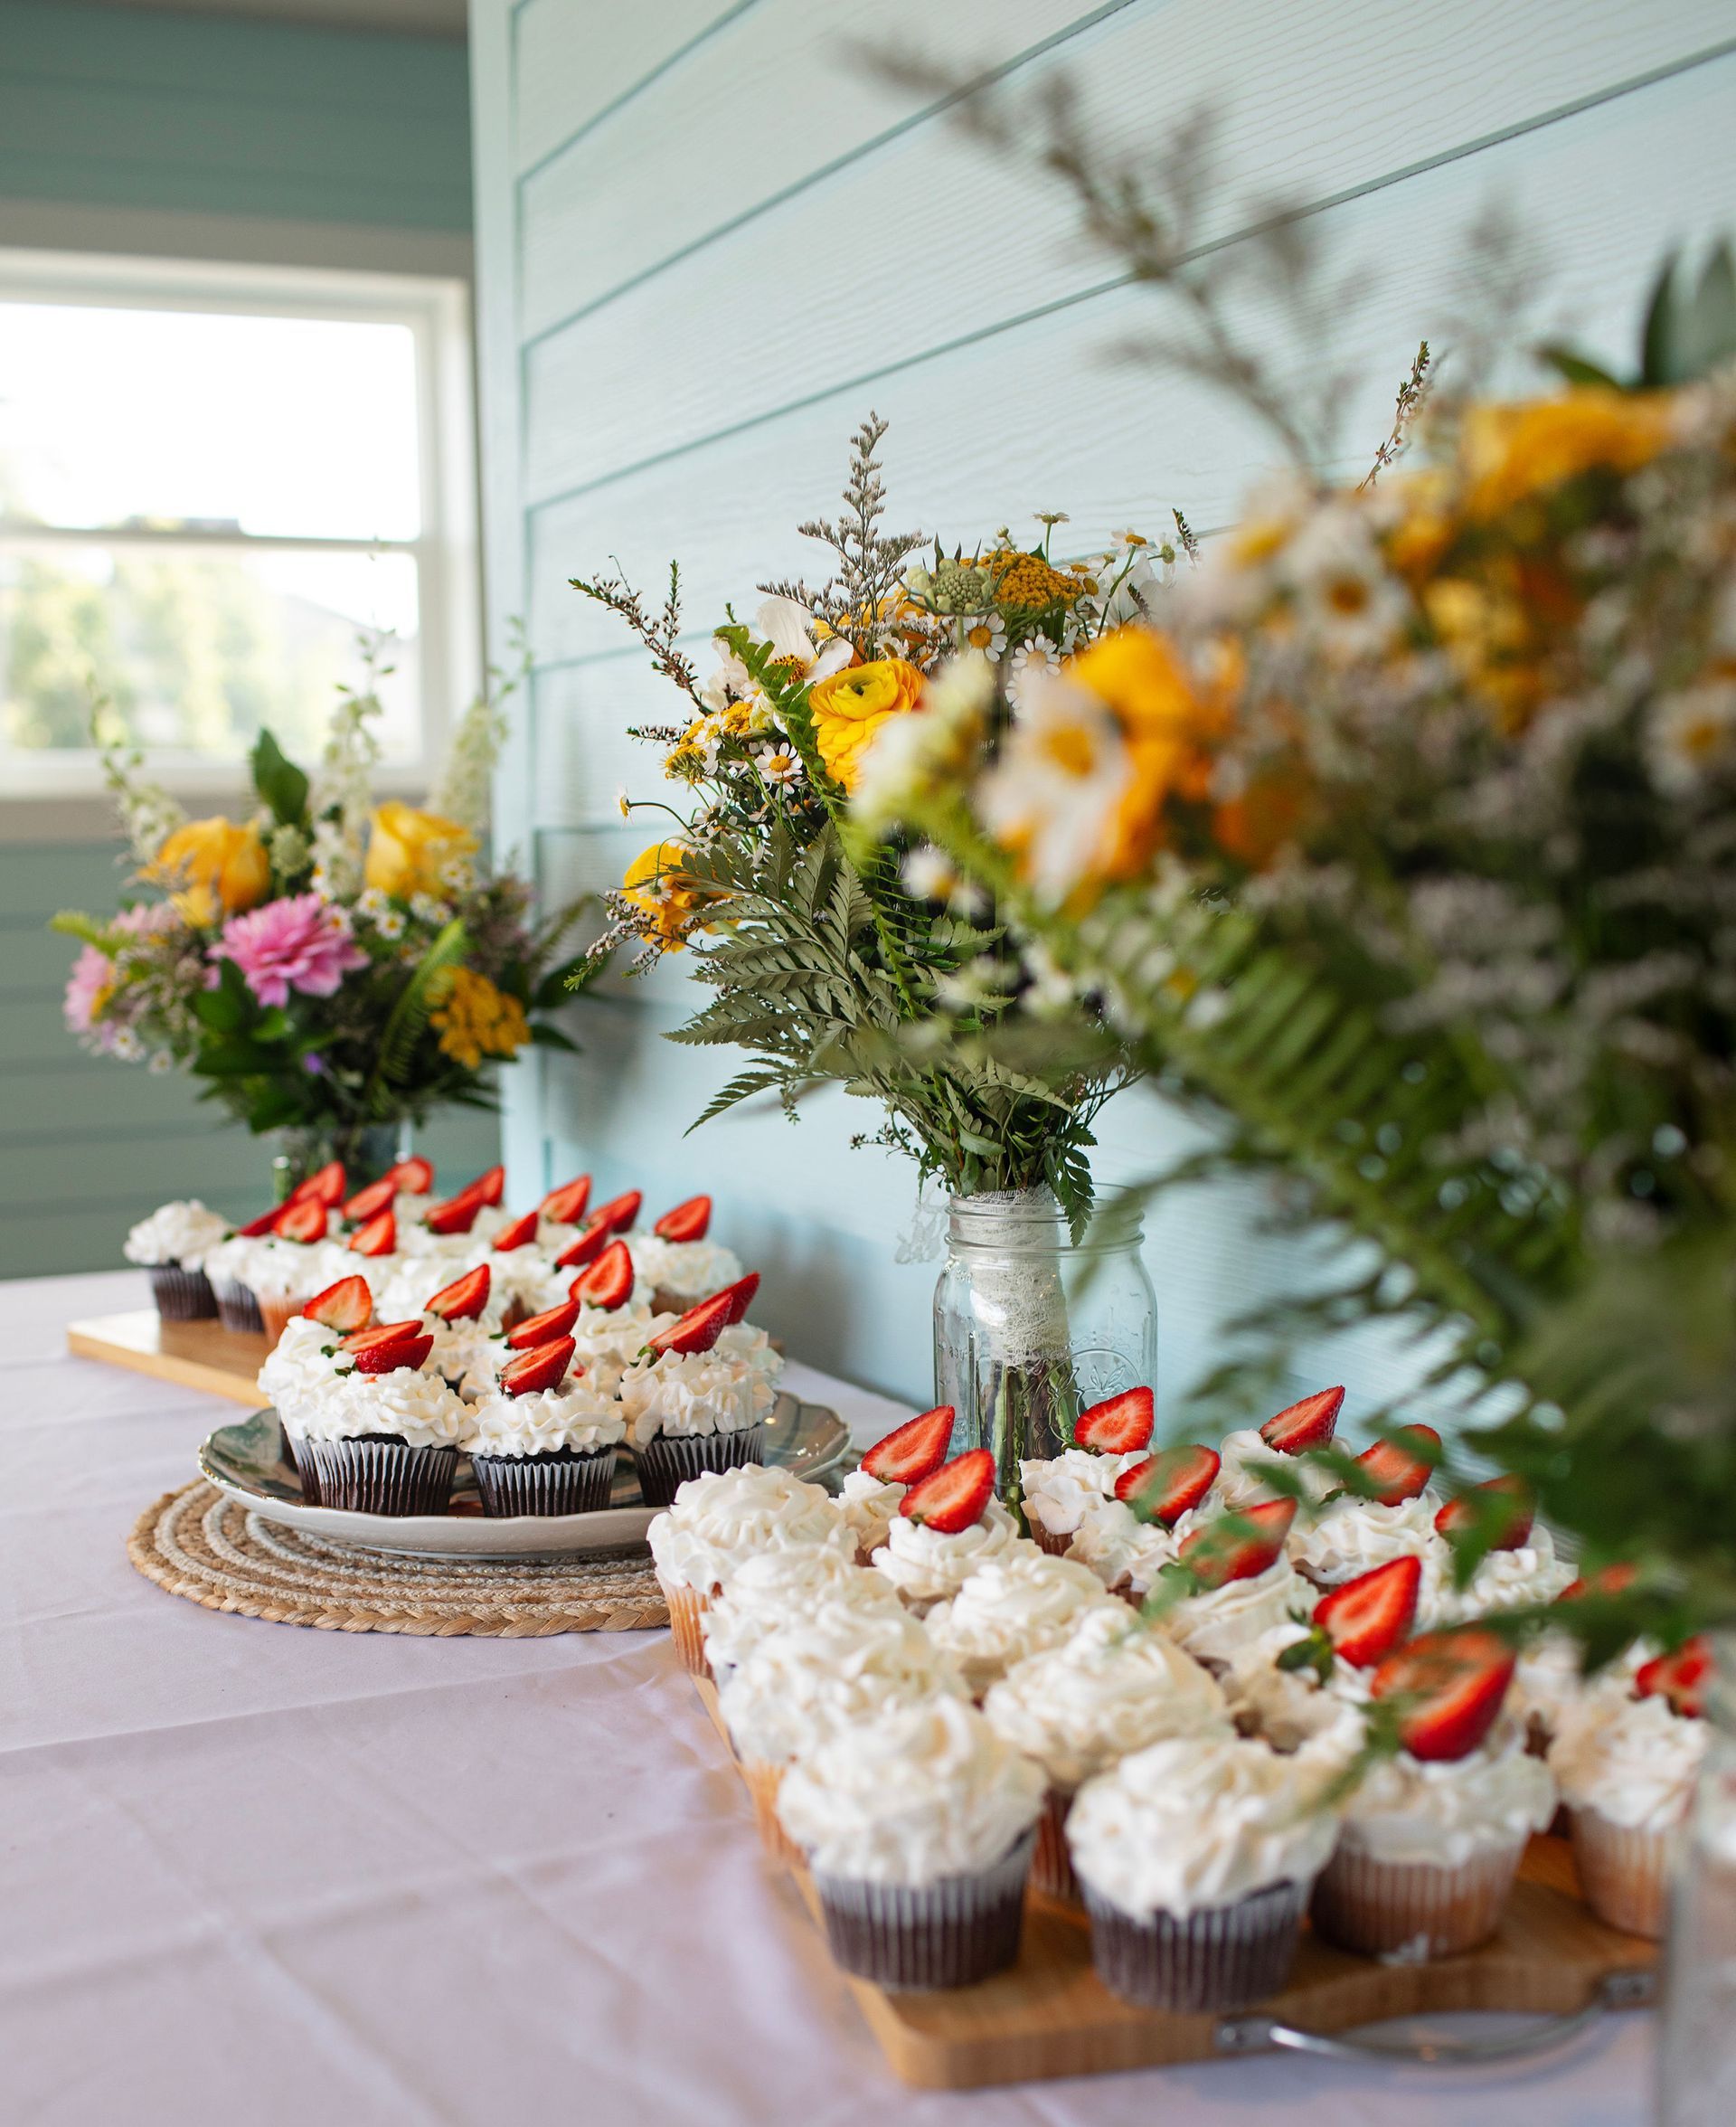
Dessert is served just outside on the garden view deck.
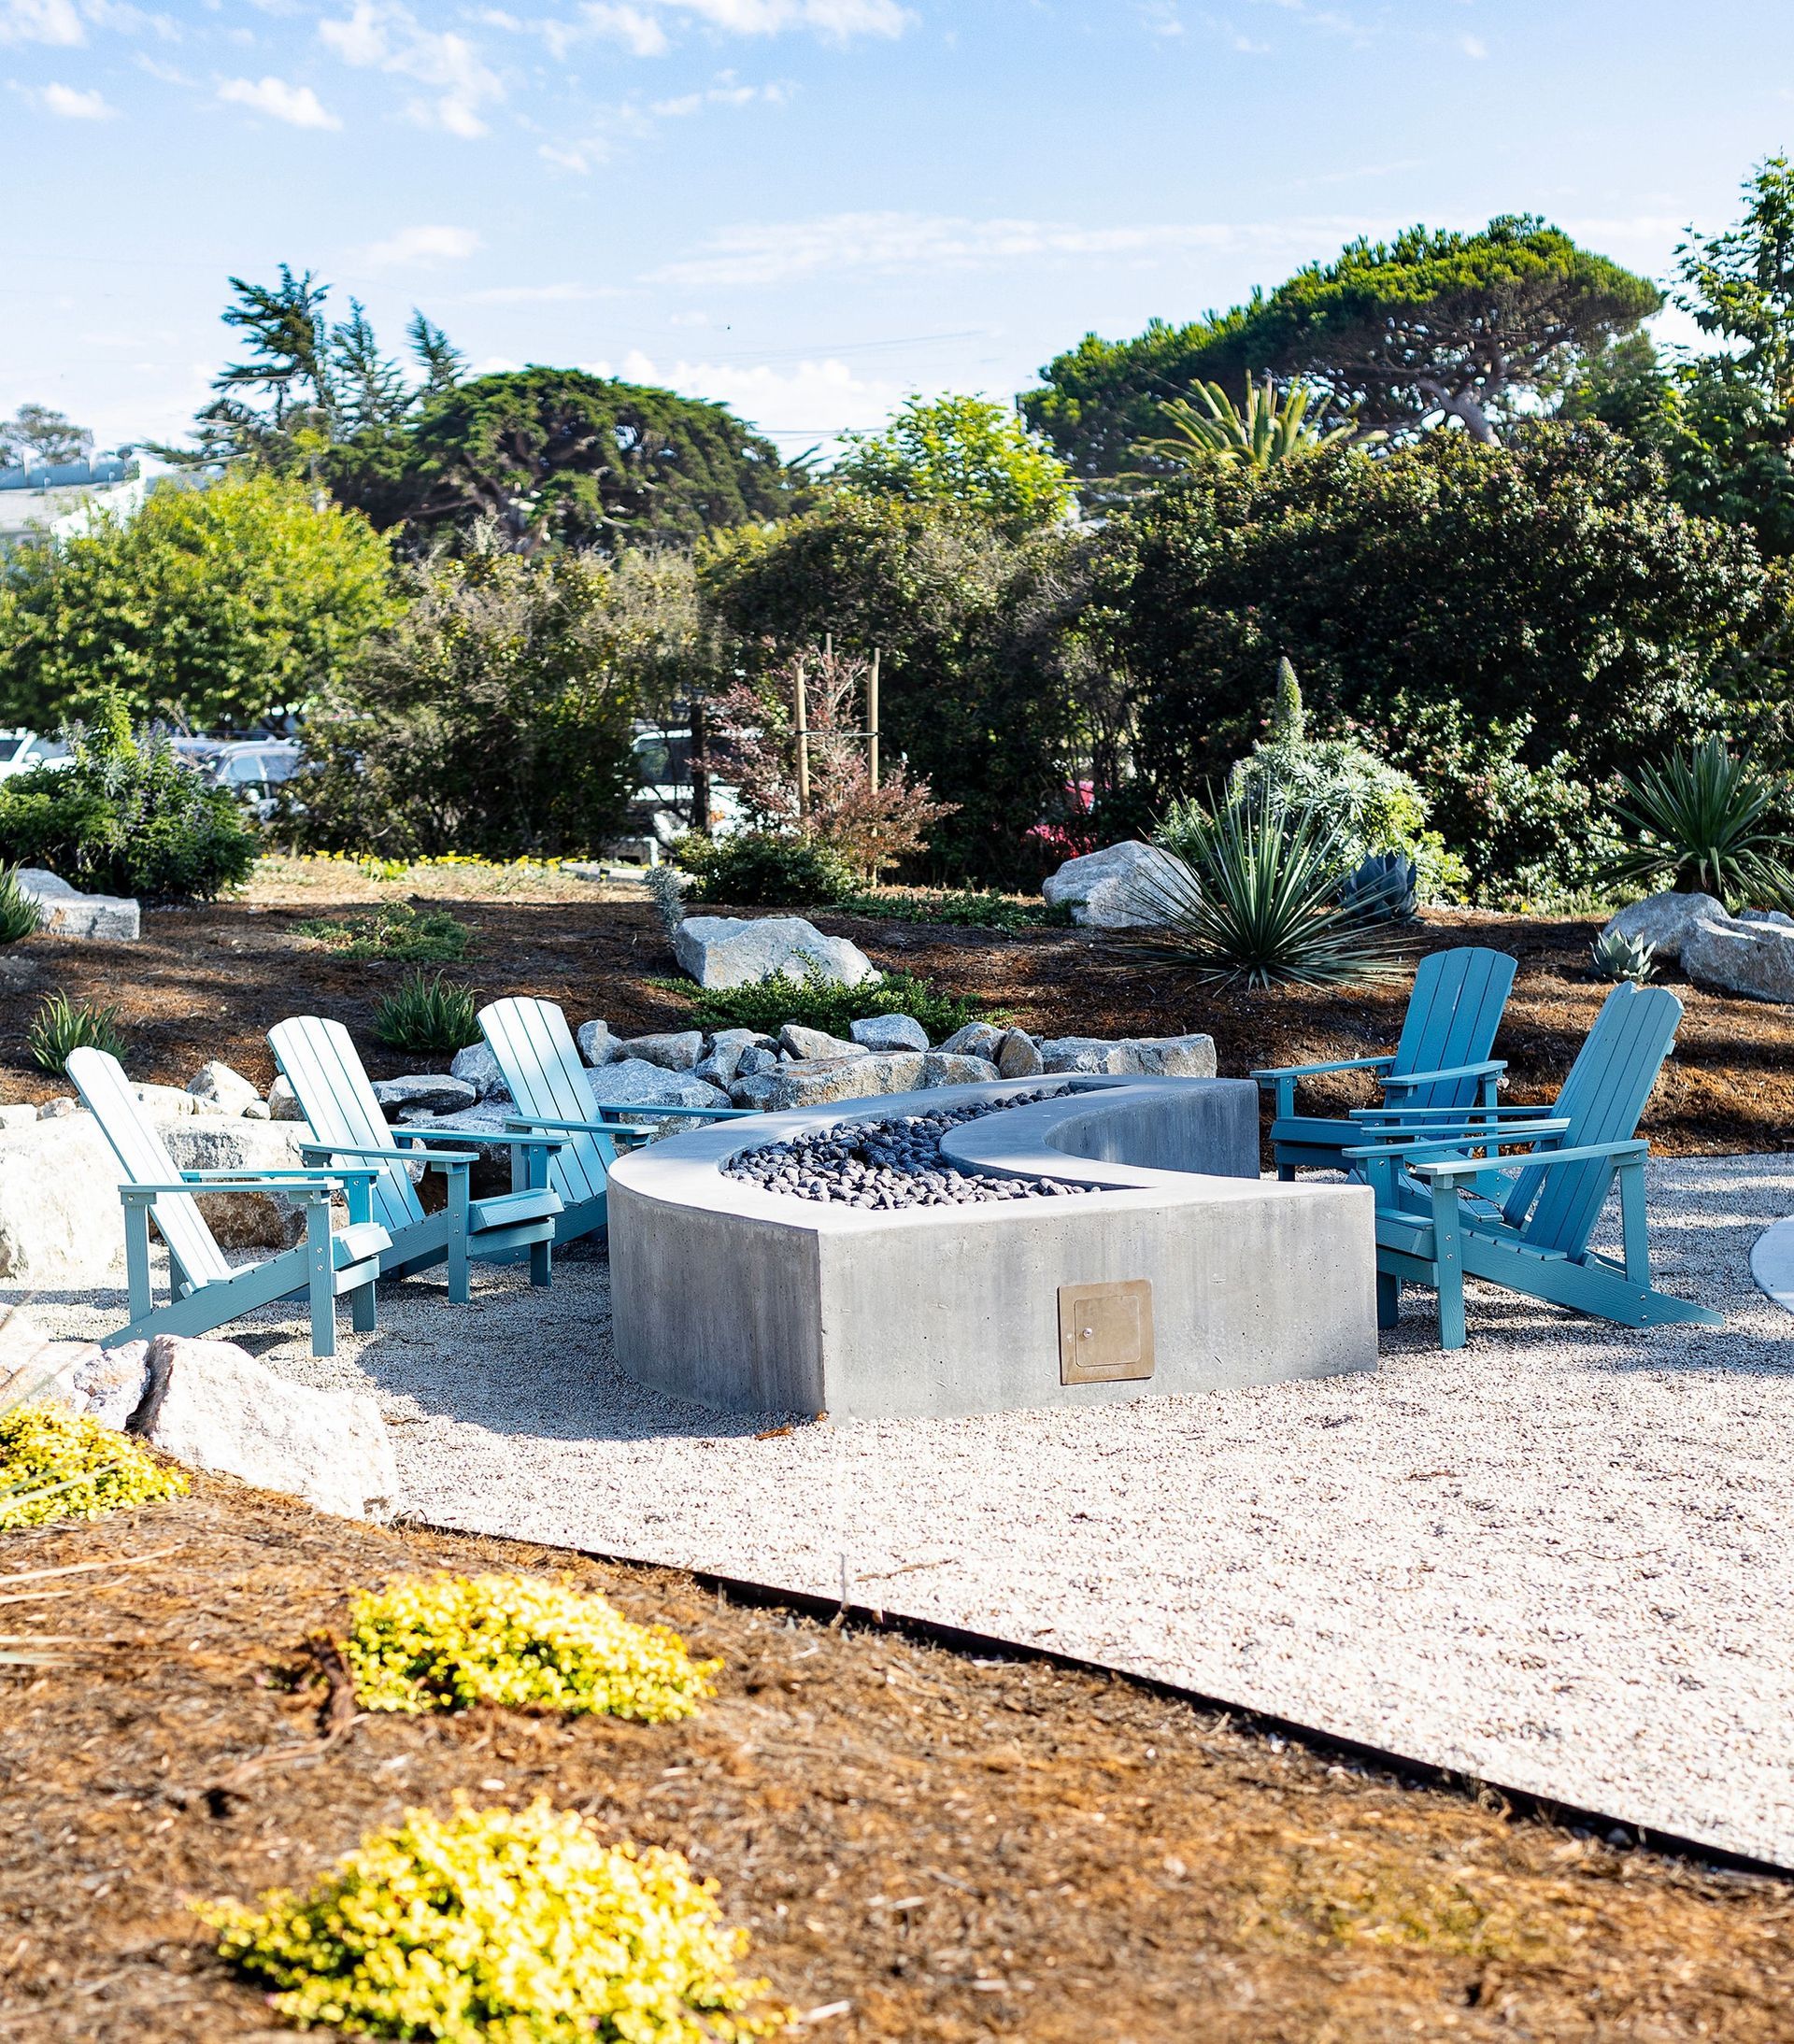
Event guests can enjoy the garden and sunset firepits located throughout.